Plan the working day
Record team size, reception needs, private meetings, storage, circulation and future changes.
 RASLINEFACILITIES MANAGEMENT
OFFICE INTERIORS & IMPROVEMENTS · RAS AL KHAIMAH
Office interior fit-out and refurbishment, reception areas, meeting-room partitions, ceilings, flooring and finish improvements in Ras Al Khaimah. Villa and apartment interiors are also available.
Discuss your office project↗Prefer to talk? Call RasLine ↗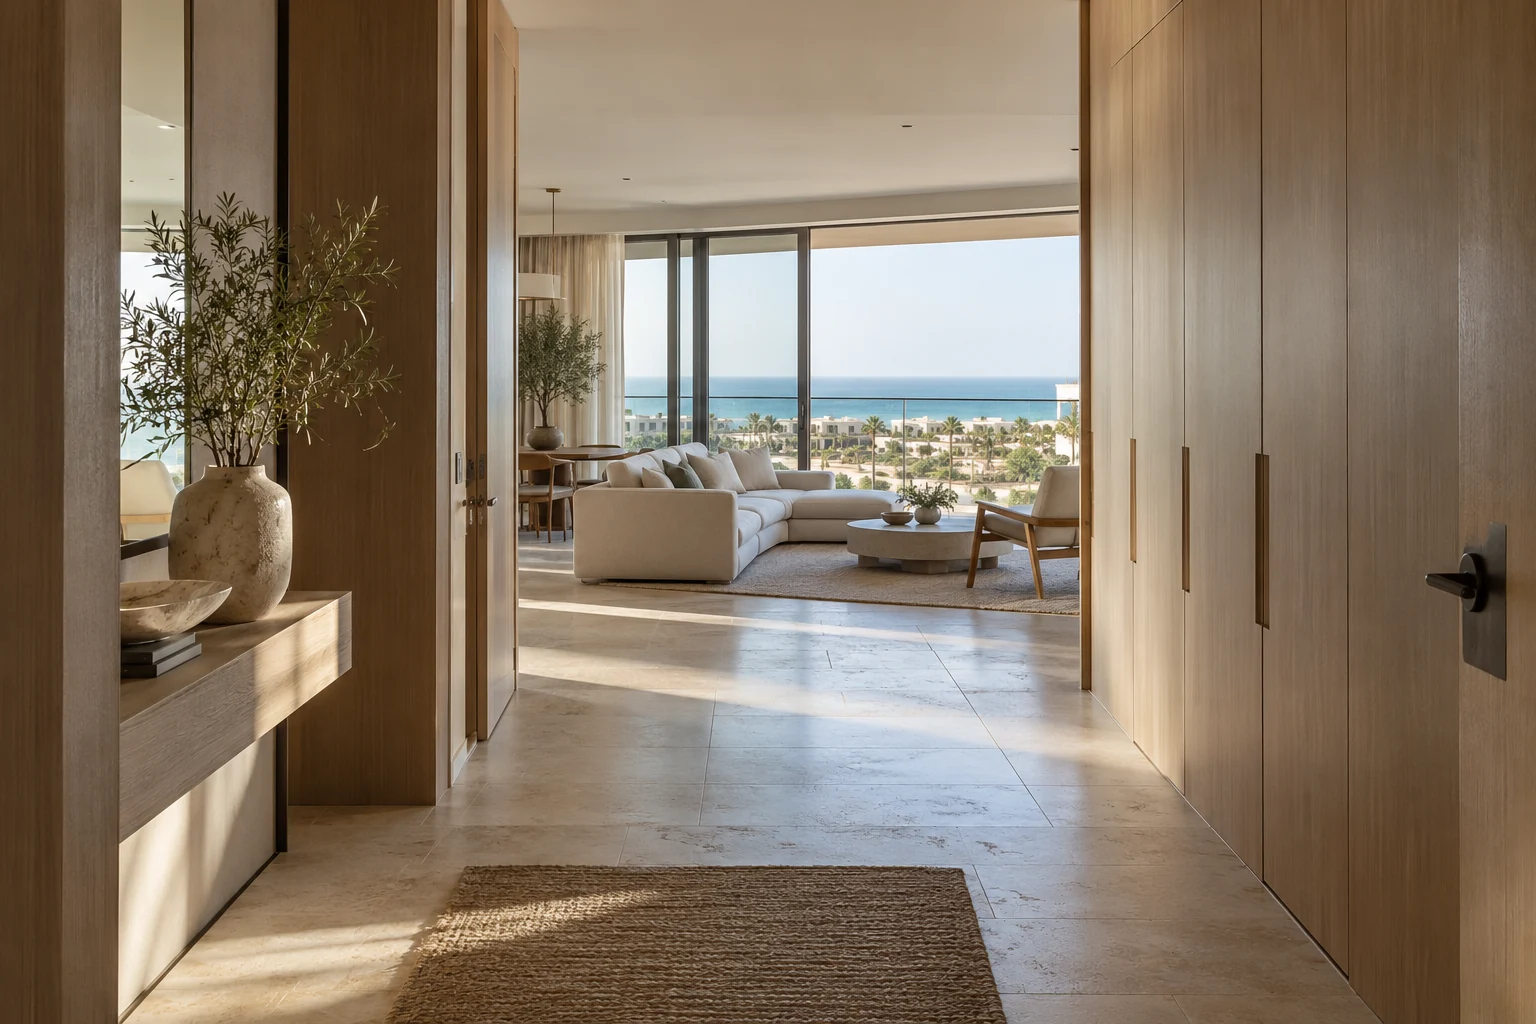
EXPLORE THE POSSIBILITIES
Interiors / Office interiors
A confident first impression. A focused working day. A workplace where every detail has a purpose.
EXPLORE THE DETAILS ↗Interiors / Villa interiors
Warm materials, coherent finishes and useful improvements for a villa that feels settled—not simply decorated.
EXPLORE THE DETAILS ↗Interiors / Apartment interiors
Make practical use of the space you have, with coordinated finishes and a clearer plan for everyday living.
Design visualisations and service scenarios to help plan your requirements.
THE SHORT ANSWER
An office fit-out or refurbishment brings together space planning, partitions, ceilings, floor and wall finishes, joinery and technical coordination. Start with how the workplace will be used, then agree the specifications, responsibilities and permissions for the proposed work.
WHAT WE CAN HELP WITH
Office interior work adapts a workplace to its team, layout and daily operations. RasLine helps coordinate office refurbishment, fit-out finishes, partitions, ceilings, flooring and joinery in Ras Al Khaimah. Drawings, technical changes, furniture, permissions and specialist work must be defined in the agreed scope.
Design scope, materials, building permissions and specialist contracting requirements are reviewed before agreement.
BEFORE THE QUOTATION
Layout, staff needs and technical access belong in the same conversation as finishes.
Record team size, reception needs, private meetings, storage, circulation and future changes.
Review existing partitions, ceilings, flooring and service access before deciding what to retain or replace.
Agree finishes, joinery, acoustic needs, power and lighting coordination. Separate furniture and IT if not included.
Review landlord requirements, deliveries, working hours, inspection points and the completion checklist.
Know what happens next. No vague scope. No unnecessary hand-offs.
Share the space, the issue and what a good outcome looks like.
We review access, priorities and the work before preparing a quotation.
An agreed plan brings the relevant services and practical details together.
Confirm completion and discuss what needs ongoing attention.
SERVICE QUESTIONS
An office interior scope may include reception areas, meeting-room partitions, ceilings, flooring, painting, joinery and coordination of lighting or service access. Design drawings, furniture, IT, technical systems and approvals must be specified separately where required.
Fit-out generally prepares an office space for use, while refurbishment improves an existing workplace. The actual scope matters more than the label: identify what is already installed, what can be retained and what needs changing.
Floor area, shell-and-core or existing condition, room layout, partition types, acoustic needs, finishes, joinery, service alterations, access and permissions all affect cost. A site review and itemised specification are needed for a meaningful quotation.
This depends on the layout and work involved. Discuss phased areas, staff access, protection of equipment, noise and working-hour restrictions. Any out-of-hours arrangement must be agreed rather than assumed.
Send the location, approximate floor area, existing layout or photographs, team size, required rooms, preferred finishes, tenancy information, budget range and intended opening date. Existing drawings help identify technical and approval requirements.
CONNECTED PROPERTY CARE
YOUR PROPERTY. OUR NEXT CONVERSATION.